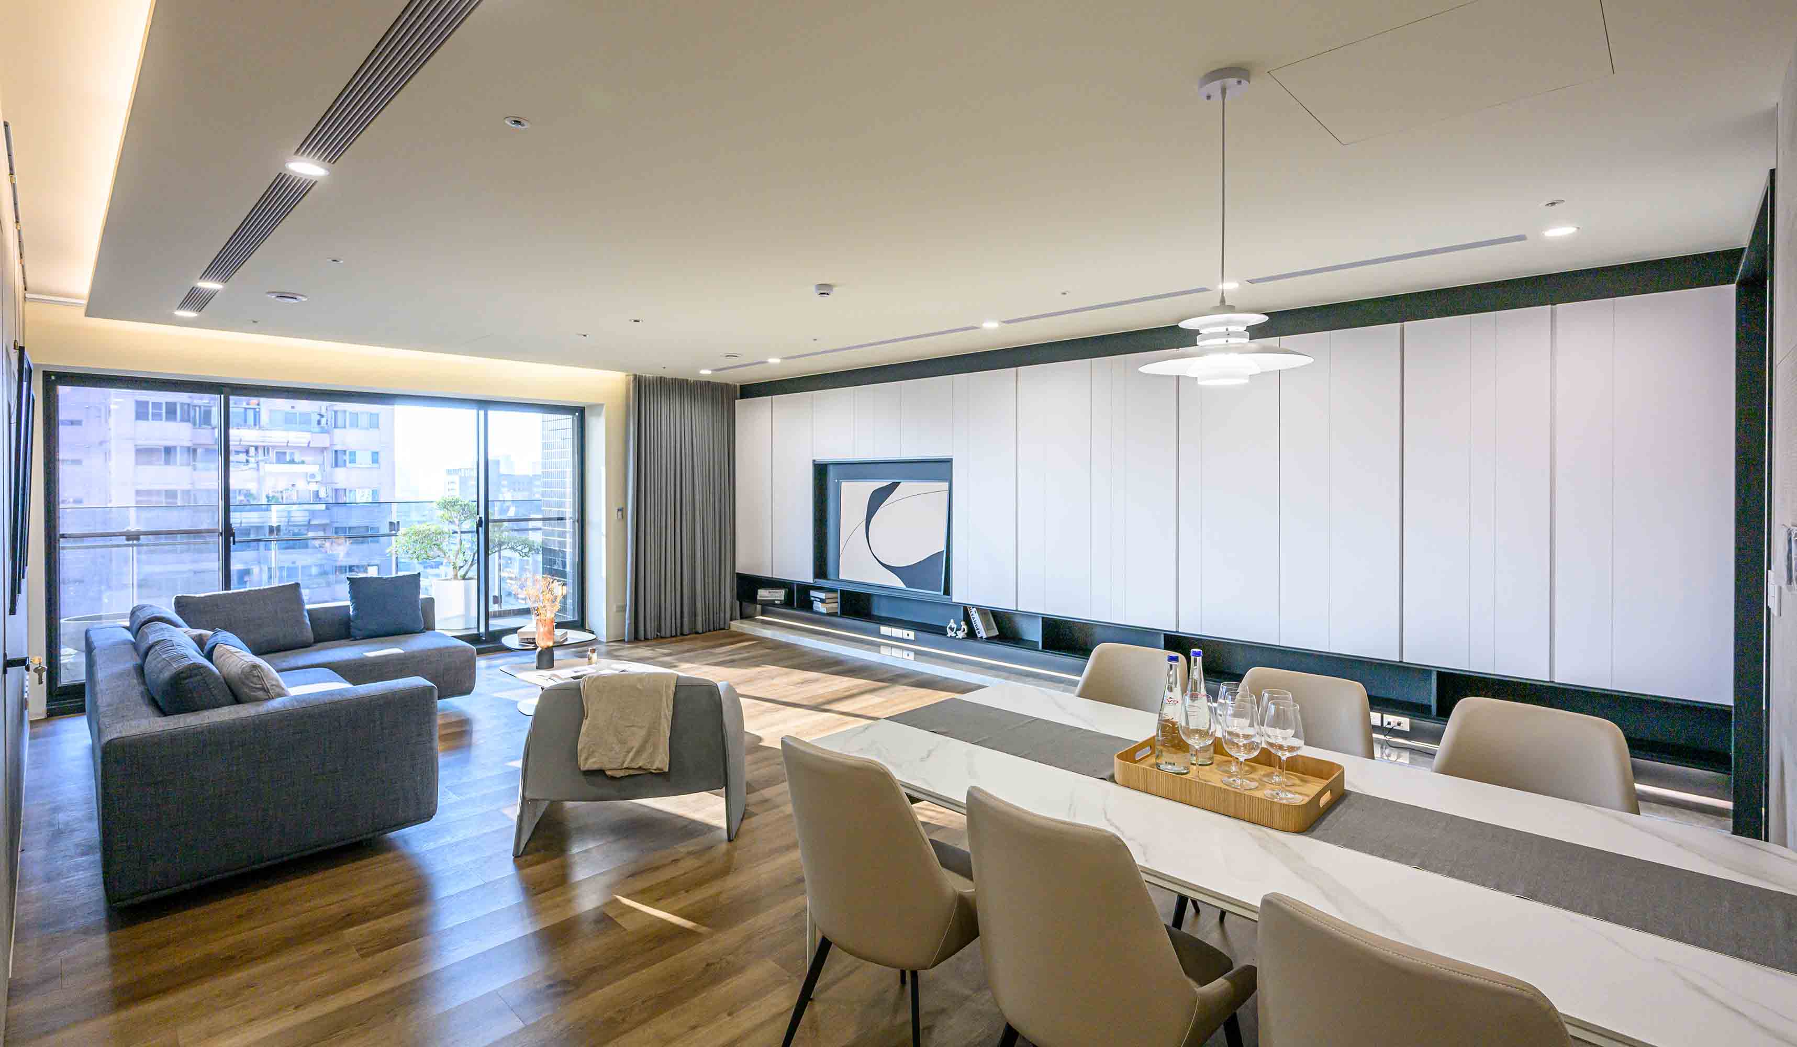
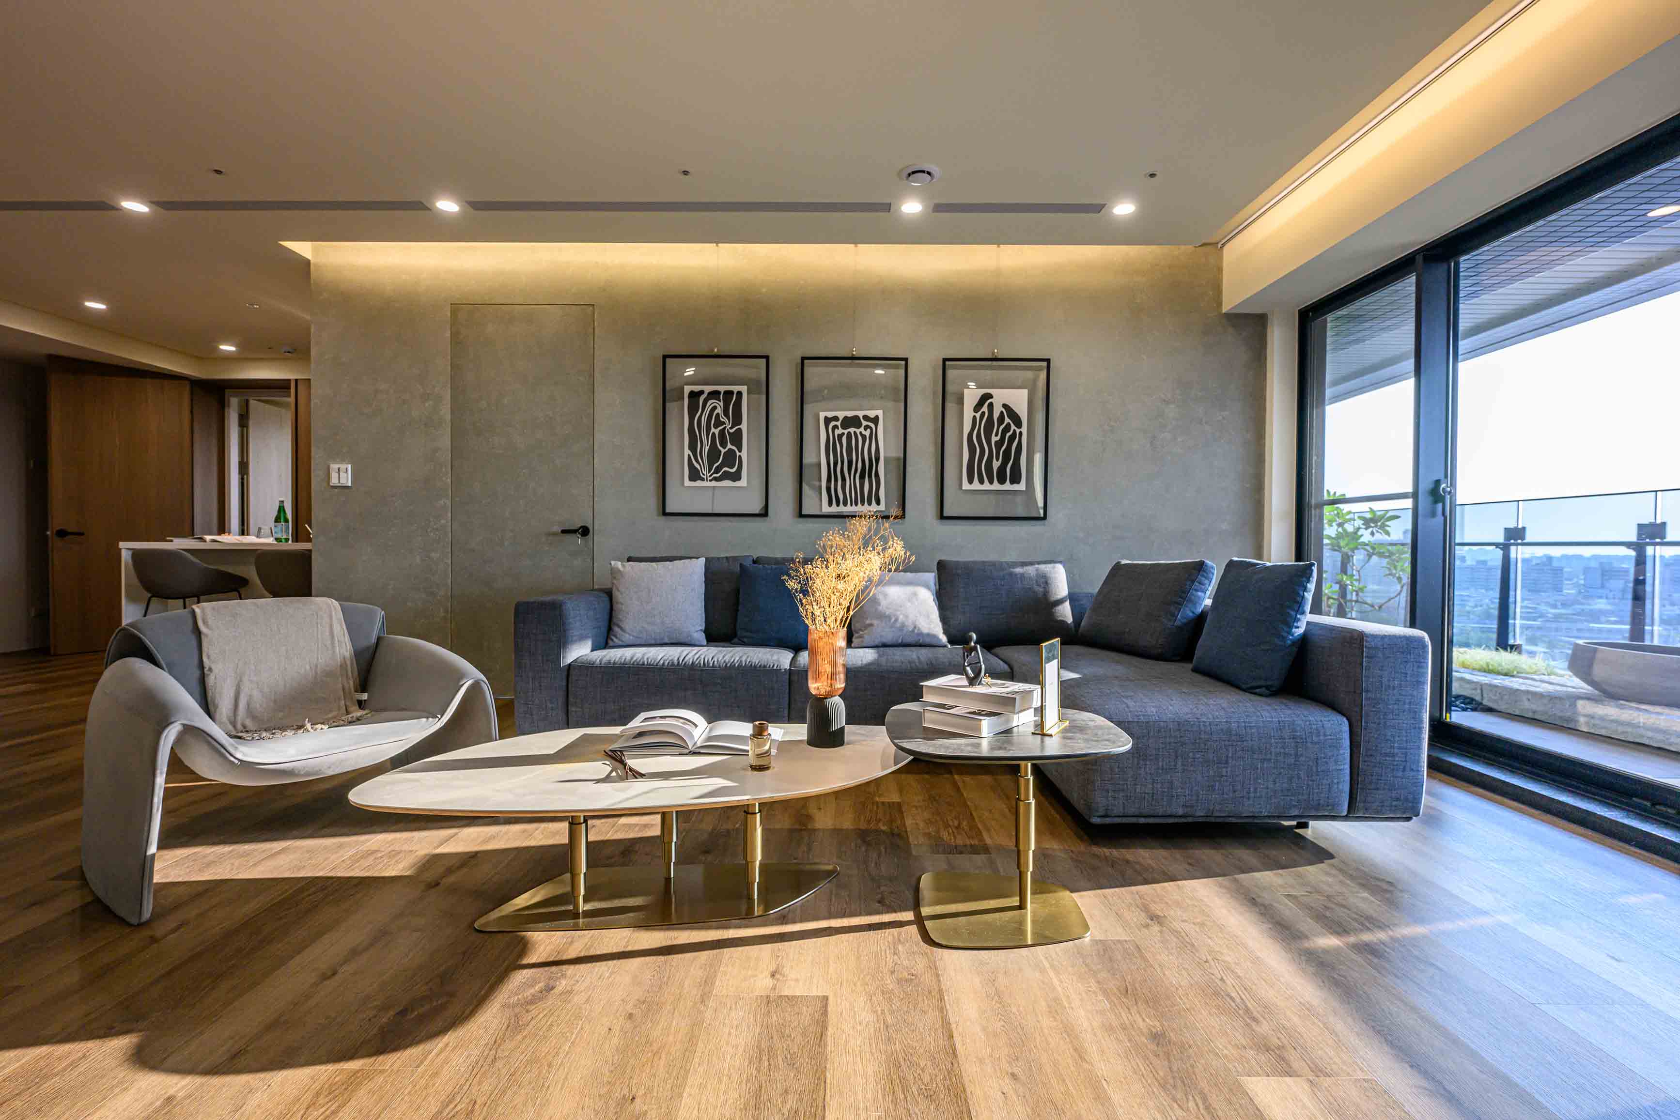
The project employs an open-plan layout to seamlessly integrate the living and dining functions, utilizing a continuous material palette to blur spatial boundaries. Hand-applied concrete-effect plaster walls, with their warm, tactile texture, break the simplicity of the geometric furniture lines. This is paired with an integrated, large-scale media wall, where refined horizontal and vertical lines delineate a rhythmic and sophisticated urban living scene.
The private quarters extend this low-chroma design language. In the master bedroom, the headboard wall features deep grey upholstered panels paired with minimalist metallic pendant lights, creating a serene sleeping sanctuary through the contrast of warm and cool textures. The landscaped balcony serves as a transitional node between interior and exterior, incorporating natural stone water features and bonsai to carve out a Zen-like retreat amidst the bustling city center.