The project initiates a dialogue between nature and humanity. The lobby features a large-scale white stone facade complemented by timber screens, seamlessly integrating functional cabinetry and delivery lockers into a sequential rhythm to maintain a clean, powerful visual tension. The feature wall pairs natural split-face stone with a solid timber bench, utilizing the tactile contrast of contrasting materials to set a refined, understated tone for the welcoming experience.
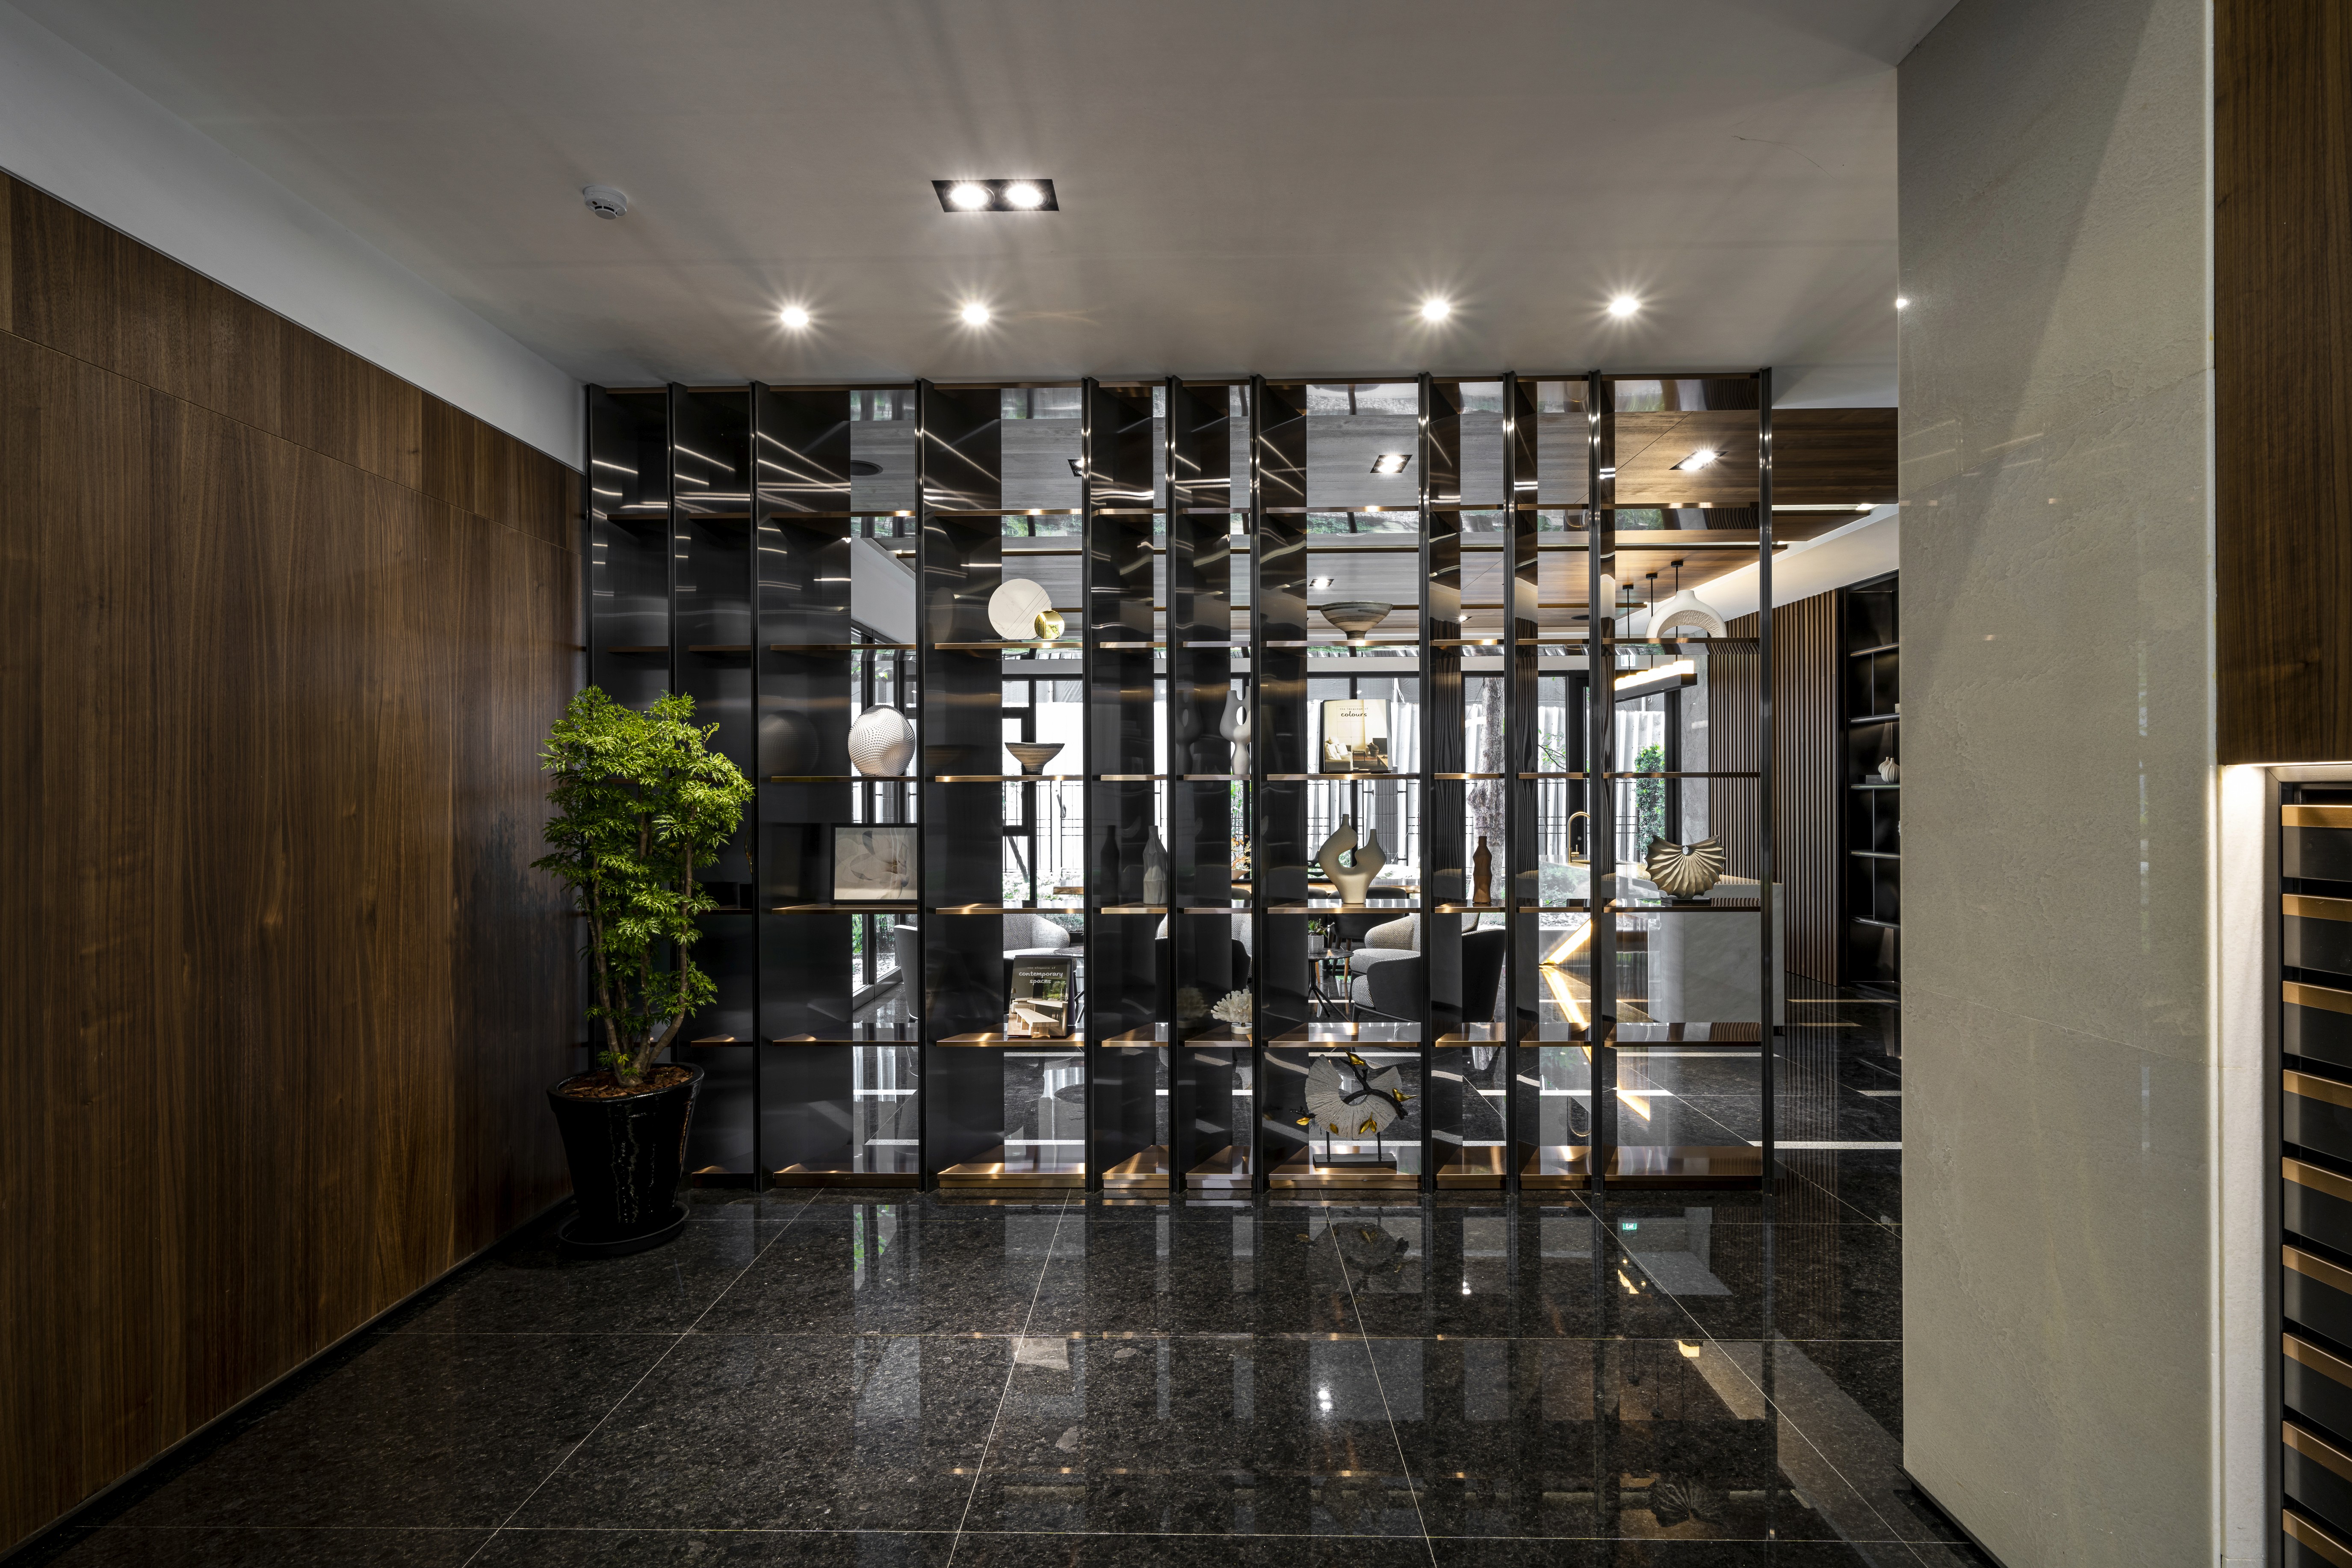
Moving into the lounge, titanium-plated metal screens are precisely angled to create a sophisticated play between concealment and transparency. A warm timber ceiling extends across the space, harmonizing with the lush greenery beyond the floor-to-ceiling windows to blur the boundary between interior and exterior. The flooring, accented by a dynamic composition of subtle color shifts, resonates with the modern bar, infusing the serene, Japanese-inspired ambiance with the vibrant rhythm of contemporary living.