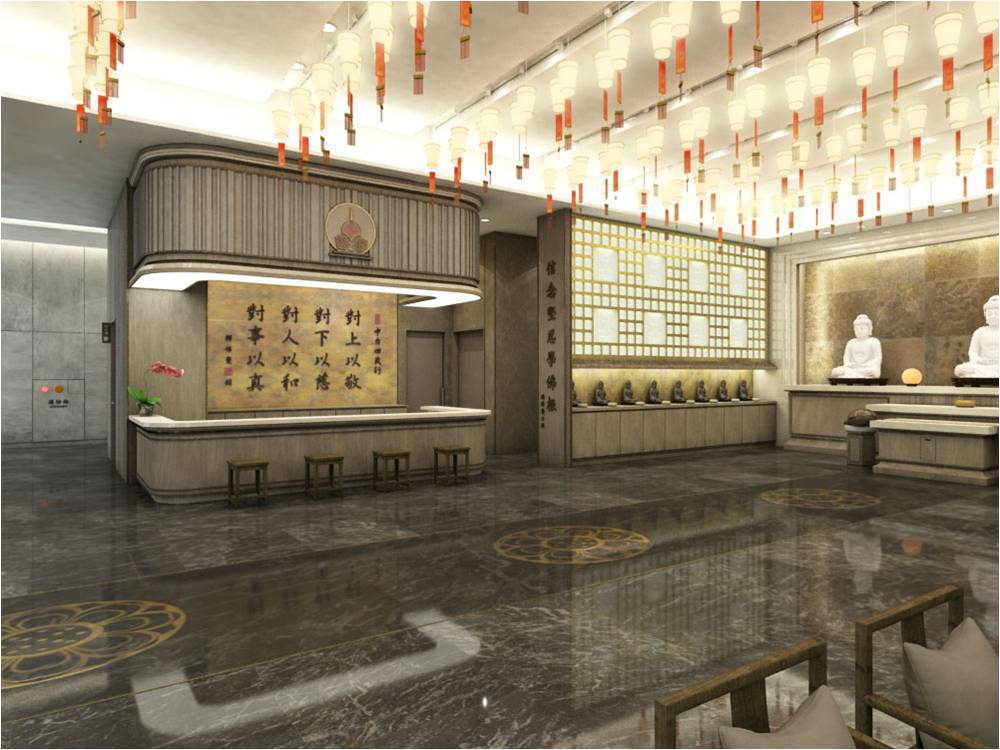
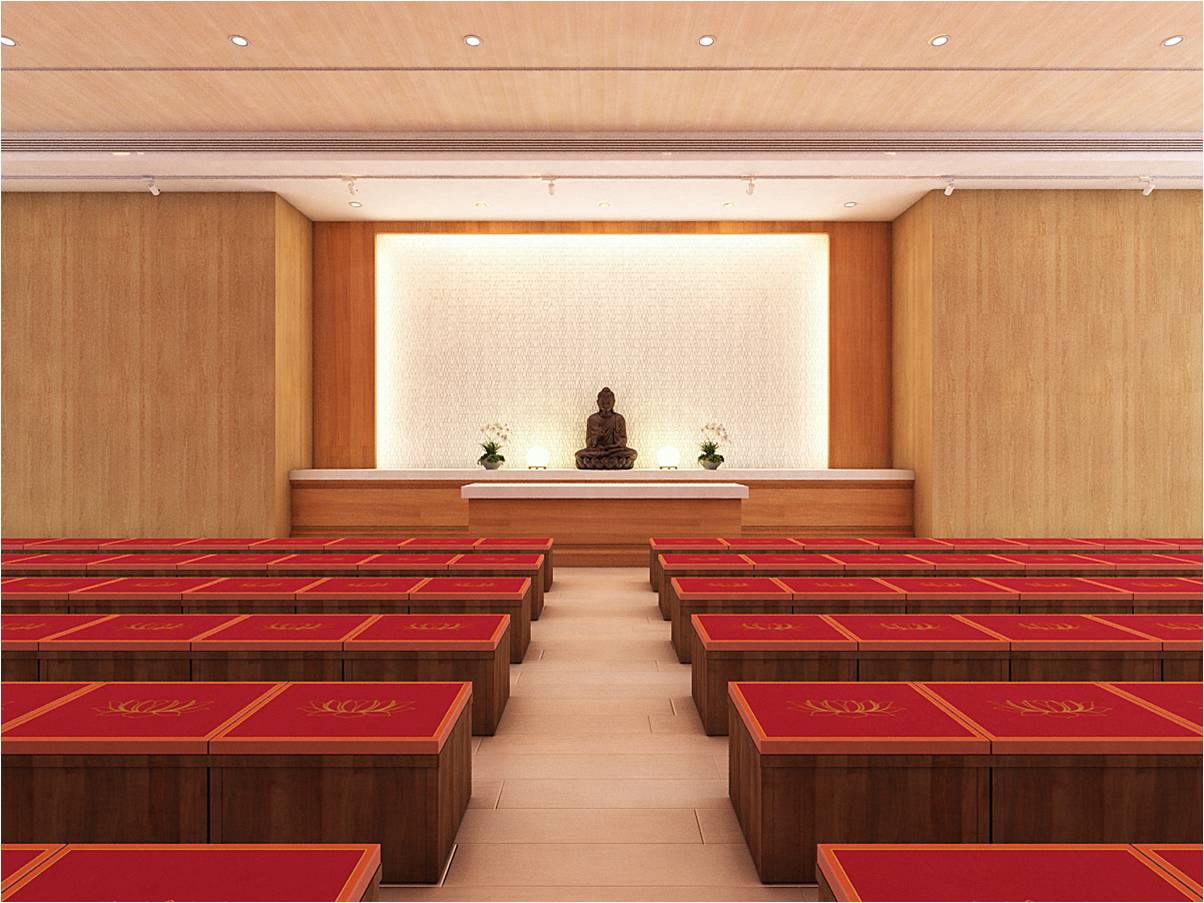
Commissioned by the Chung Tai Chan Monastery, this project redefines the solemn scale of religious architecture through a modern Zen aesthetic. The spatial layout extends from the Grand Buddhism Hall to the meditation halls, lecture halls, and refectory, establishing a profound sense of serenity and grandeur through double-height proportions and a disciplined longitudinal axis. The material palette features hand-dyed Japanese copper panels and handcrafted ceramic tiles, layered with natural stone and warm timber to embody the harmonious balance of Buddhist philosophy between strength and softness. The interior lighting scheme employs indirect illumination and layered light and shadow to highlight the refined lotus iconography of the stone flooring, guiding visitors to transcend the bustle of the city with every step. The design ultimately cultivates a pure, harmonious sanctuary of compassion, wisdom, and spiritual practice.